Explore the ground-floor Tathagata Hall, first-floor library and shared spaces, and second-floor meditation hall and youth activity space. Choose a floor and viewpoint, or use keyboard and touch controls.
Approximate virtual reconstruction. Scale and some positions are estimated from the supplied plan and 2026 photographs/video. This preview does not establish current access arrangements.
Three-floor tour
Entrance terrace
Explore at your own pace.
Optional 3D · no autoplay or automatic movement
Loading the hall…
+
Select Enter 3D tour, then choose a floor. Private and service-room boundaries are represented without private furnishings.
Desktop: WASD or arrow keys to move; drag to look. Mobile: drag the view and use the direction buttons. Viewpoint buttons move you instantly without an animated transition. Escape releases mouse look.
Floor map & room directory
The arrow shows your viewing direction in the supplied plan orientation. Grey rooms are closed or service spaces.
Two altars, one hall.
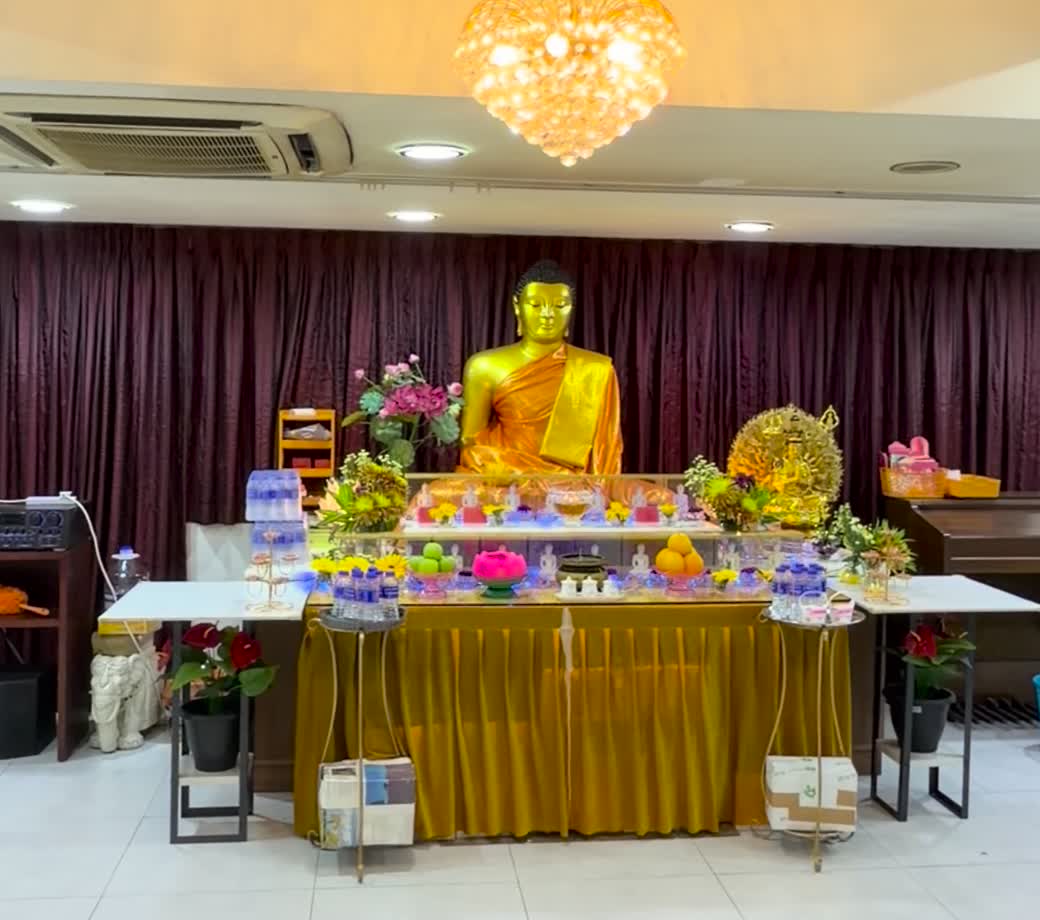
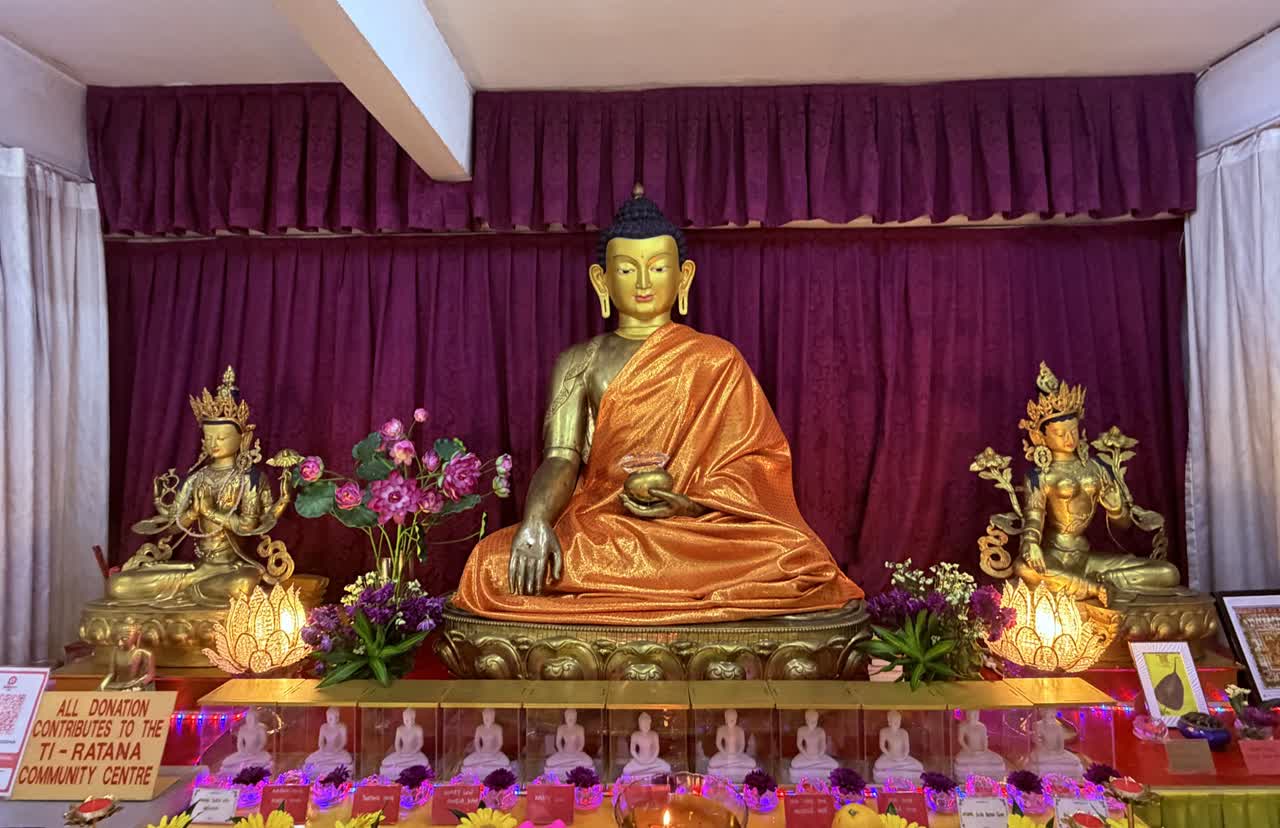
The main altar stands along the left side of the hall as you enter. The entrance-facing altar is ahead at the far end. The timber-floored meditation hall is on the second floor. The first floor contains the library and other shared rooms. Use the floor selector to explore them separately.
Main altar · side wallEntrance-facing altar · far end
Before you visit
17, Lorong Maarof, Bangsar 59000 Kuala Lumpur
Use the centre website for programme times and directions. Ask the Bangsar team about the session language, booking, seating or access needs before travelling.
The room polygons and wall/door positions are traced from the supplied September 2026 vector floor plan. All floors share a coordinate system registered at the staircase. The entrance view and altar placement are cross-checked against the walkthrough videos.
Metric scale, floor heights and some fittings remain approximate. A 600 mm tile module is a working estimate, not a measurement. This is not a surveyed model.
Walls and structural elements are simplified. Opening positions follow the source plan; metric dimensions, heights and fittings require measurement. Column centres are not located by this plan, so a speculative column grid is not included. Authentic altar photographs are used as panels; they are not fully scanned Buddha sculptures.
All three floors are represented. Bedrooms, sanitary rooms, the server room and the unidentified locked room have closed envelopes; private interiors are not invented. Virtual exploration does not grant access to rooms on site. Stair buttons switch levels instantly; they do not model a measured stair flight.