
LUMBINI GARDEN · PUCHONG
Floor plans & room directory.
Explore all four floors using the supplied plans dated 21 September 2026. The 49 labels below follow the updated plan, including residence, staff, storage and circulation areas.
Ground floor · 12 plan labels
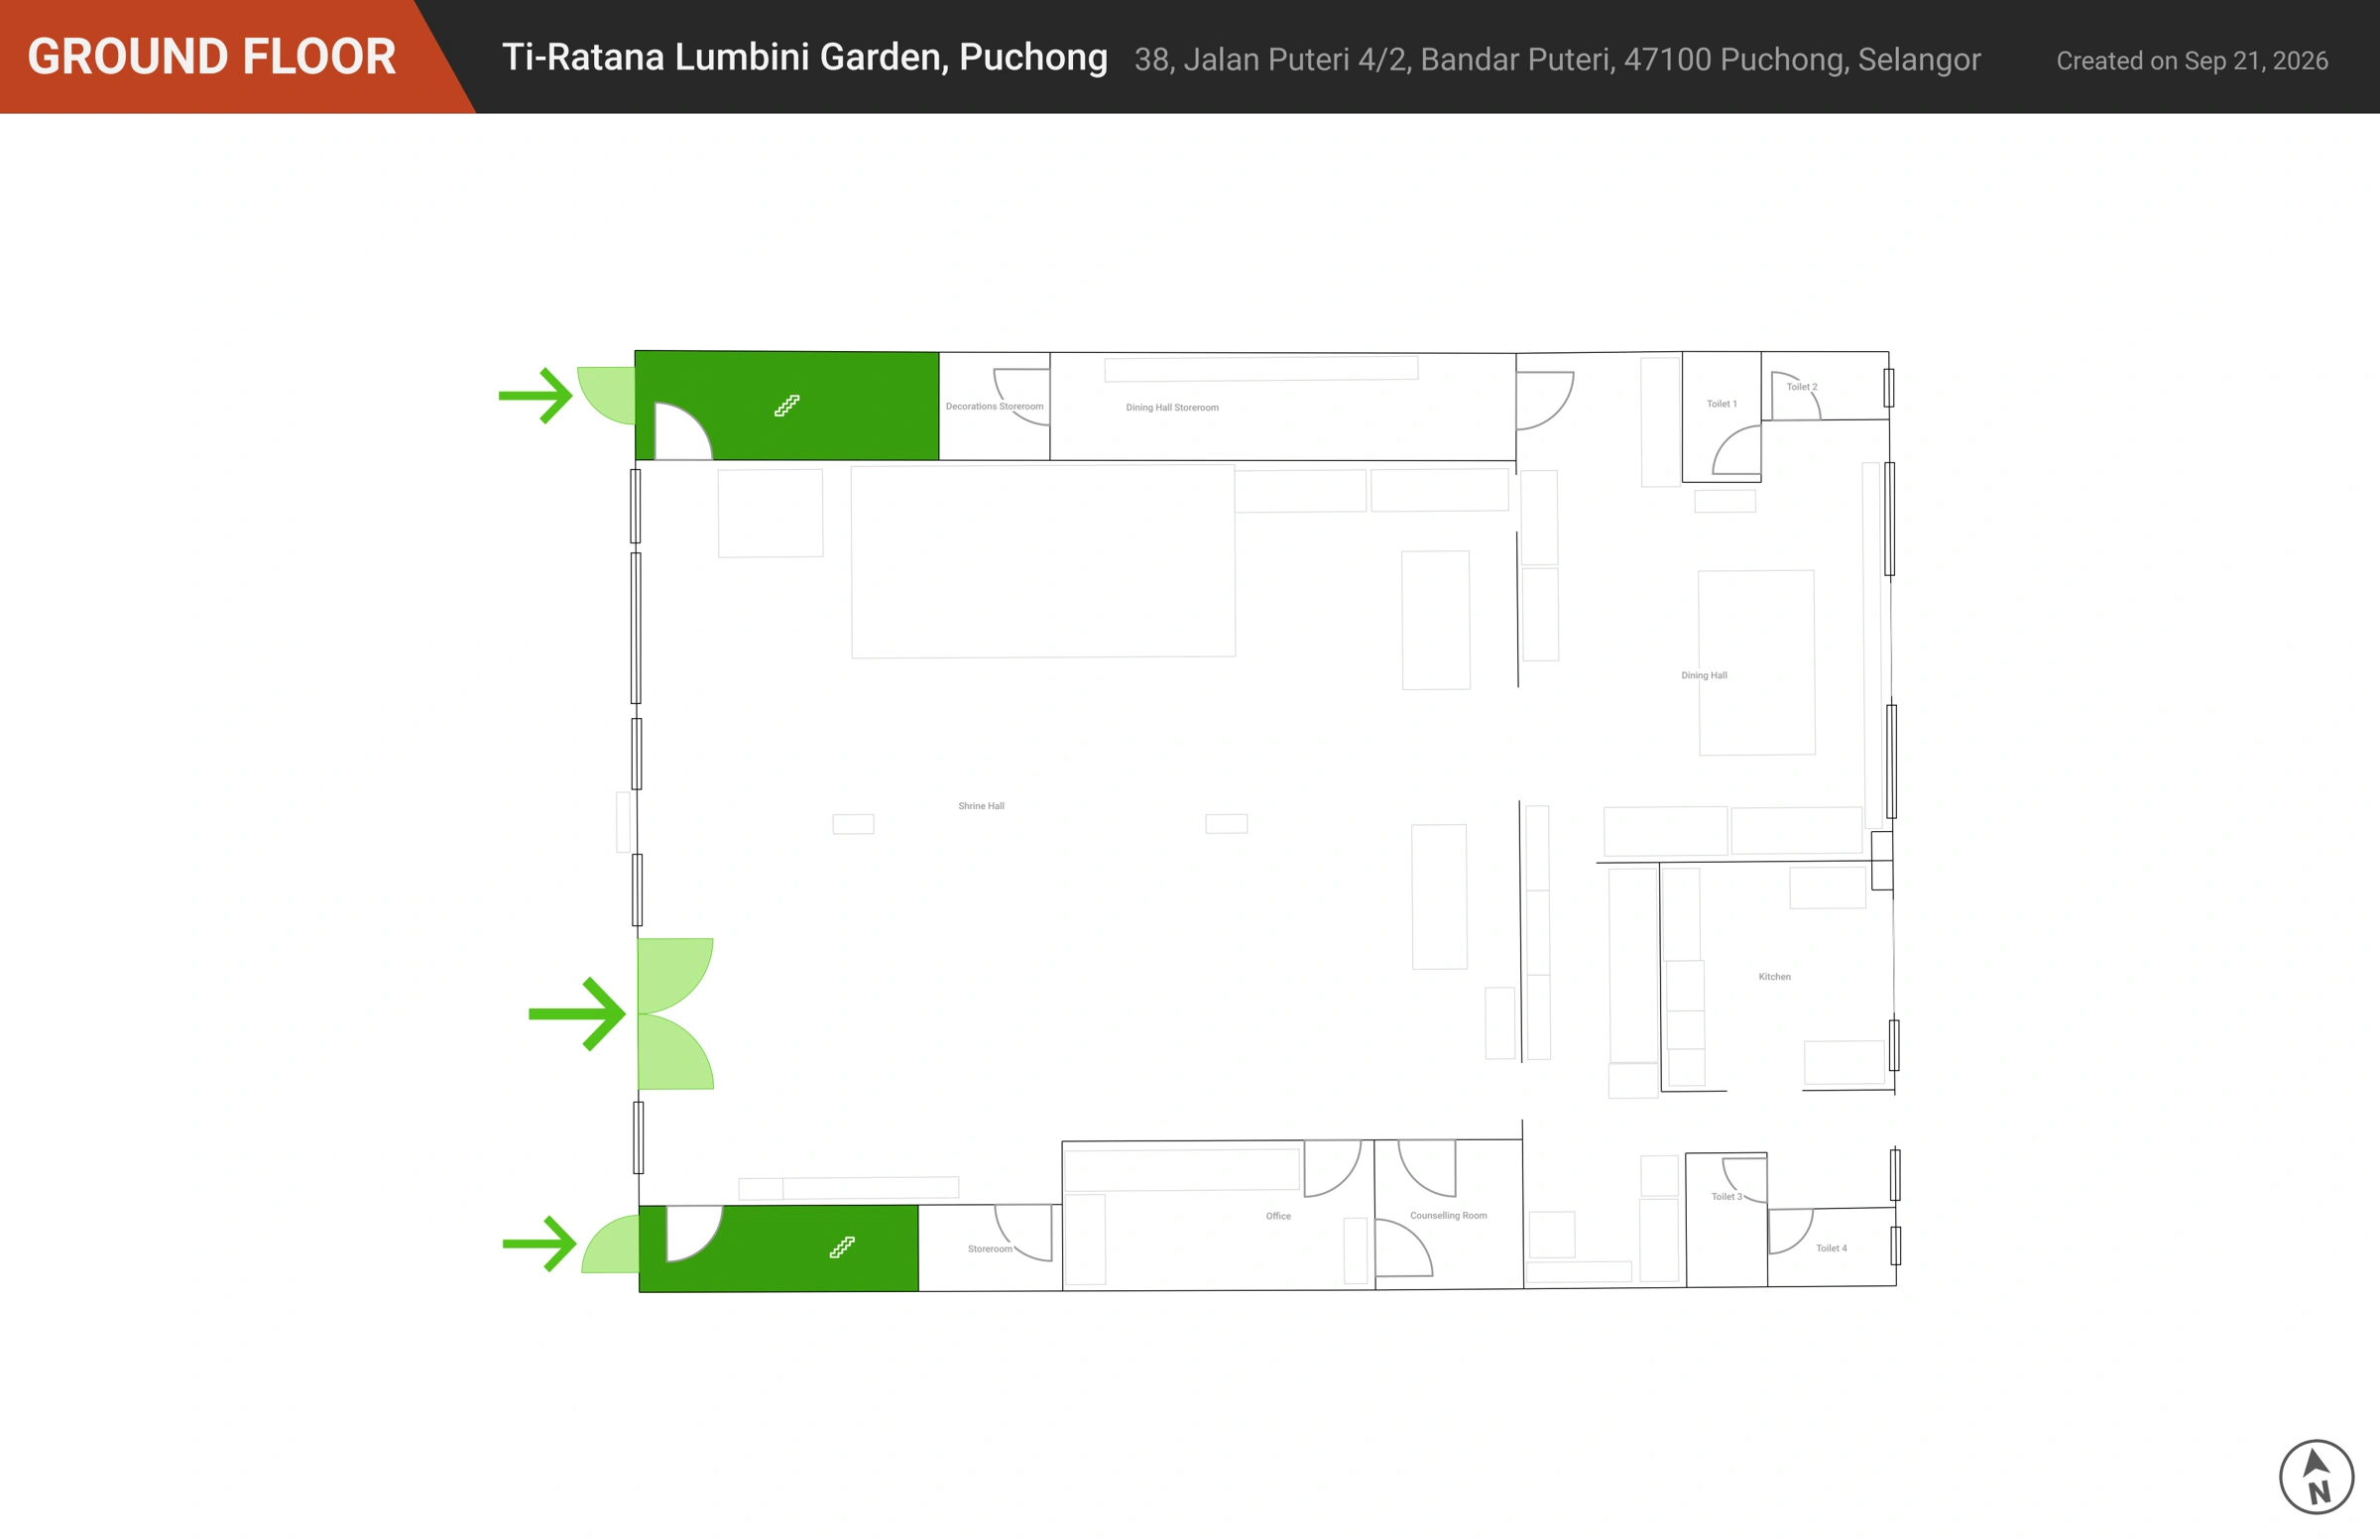
Open full-size plan ↗ · Explore this floor in 3D
- Kitchen
- Dining Hall Storeroom
- Dining Hall
- Toilet 1
- Toilet 2
- Toilet 3
- Toilet 4
- Counselling Room
- Office
- Storeroom
- Decorations Storeroom
- Shrine Hall
Level 1 · 13 plan labels
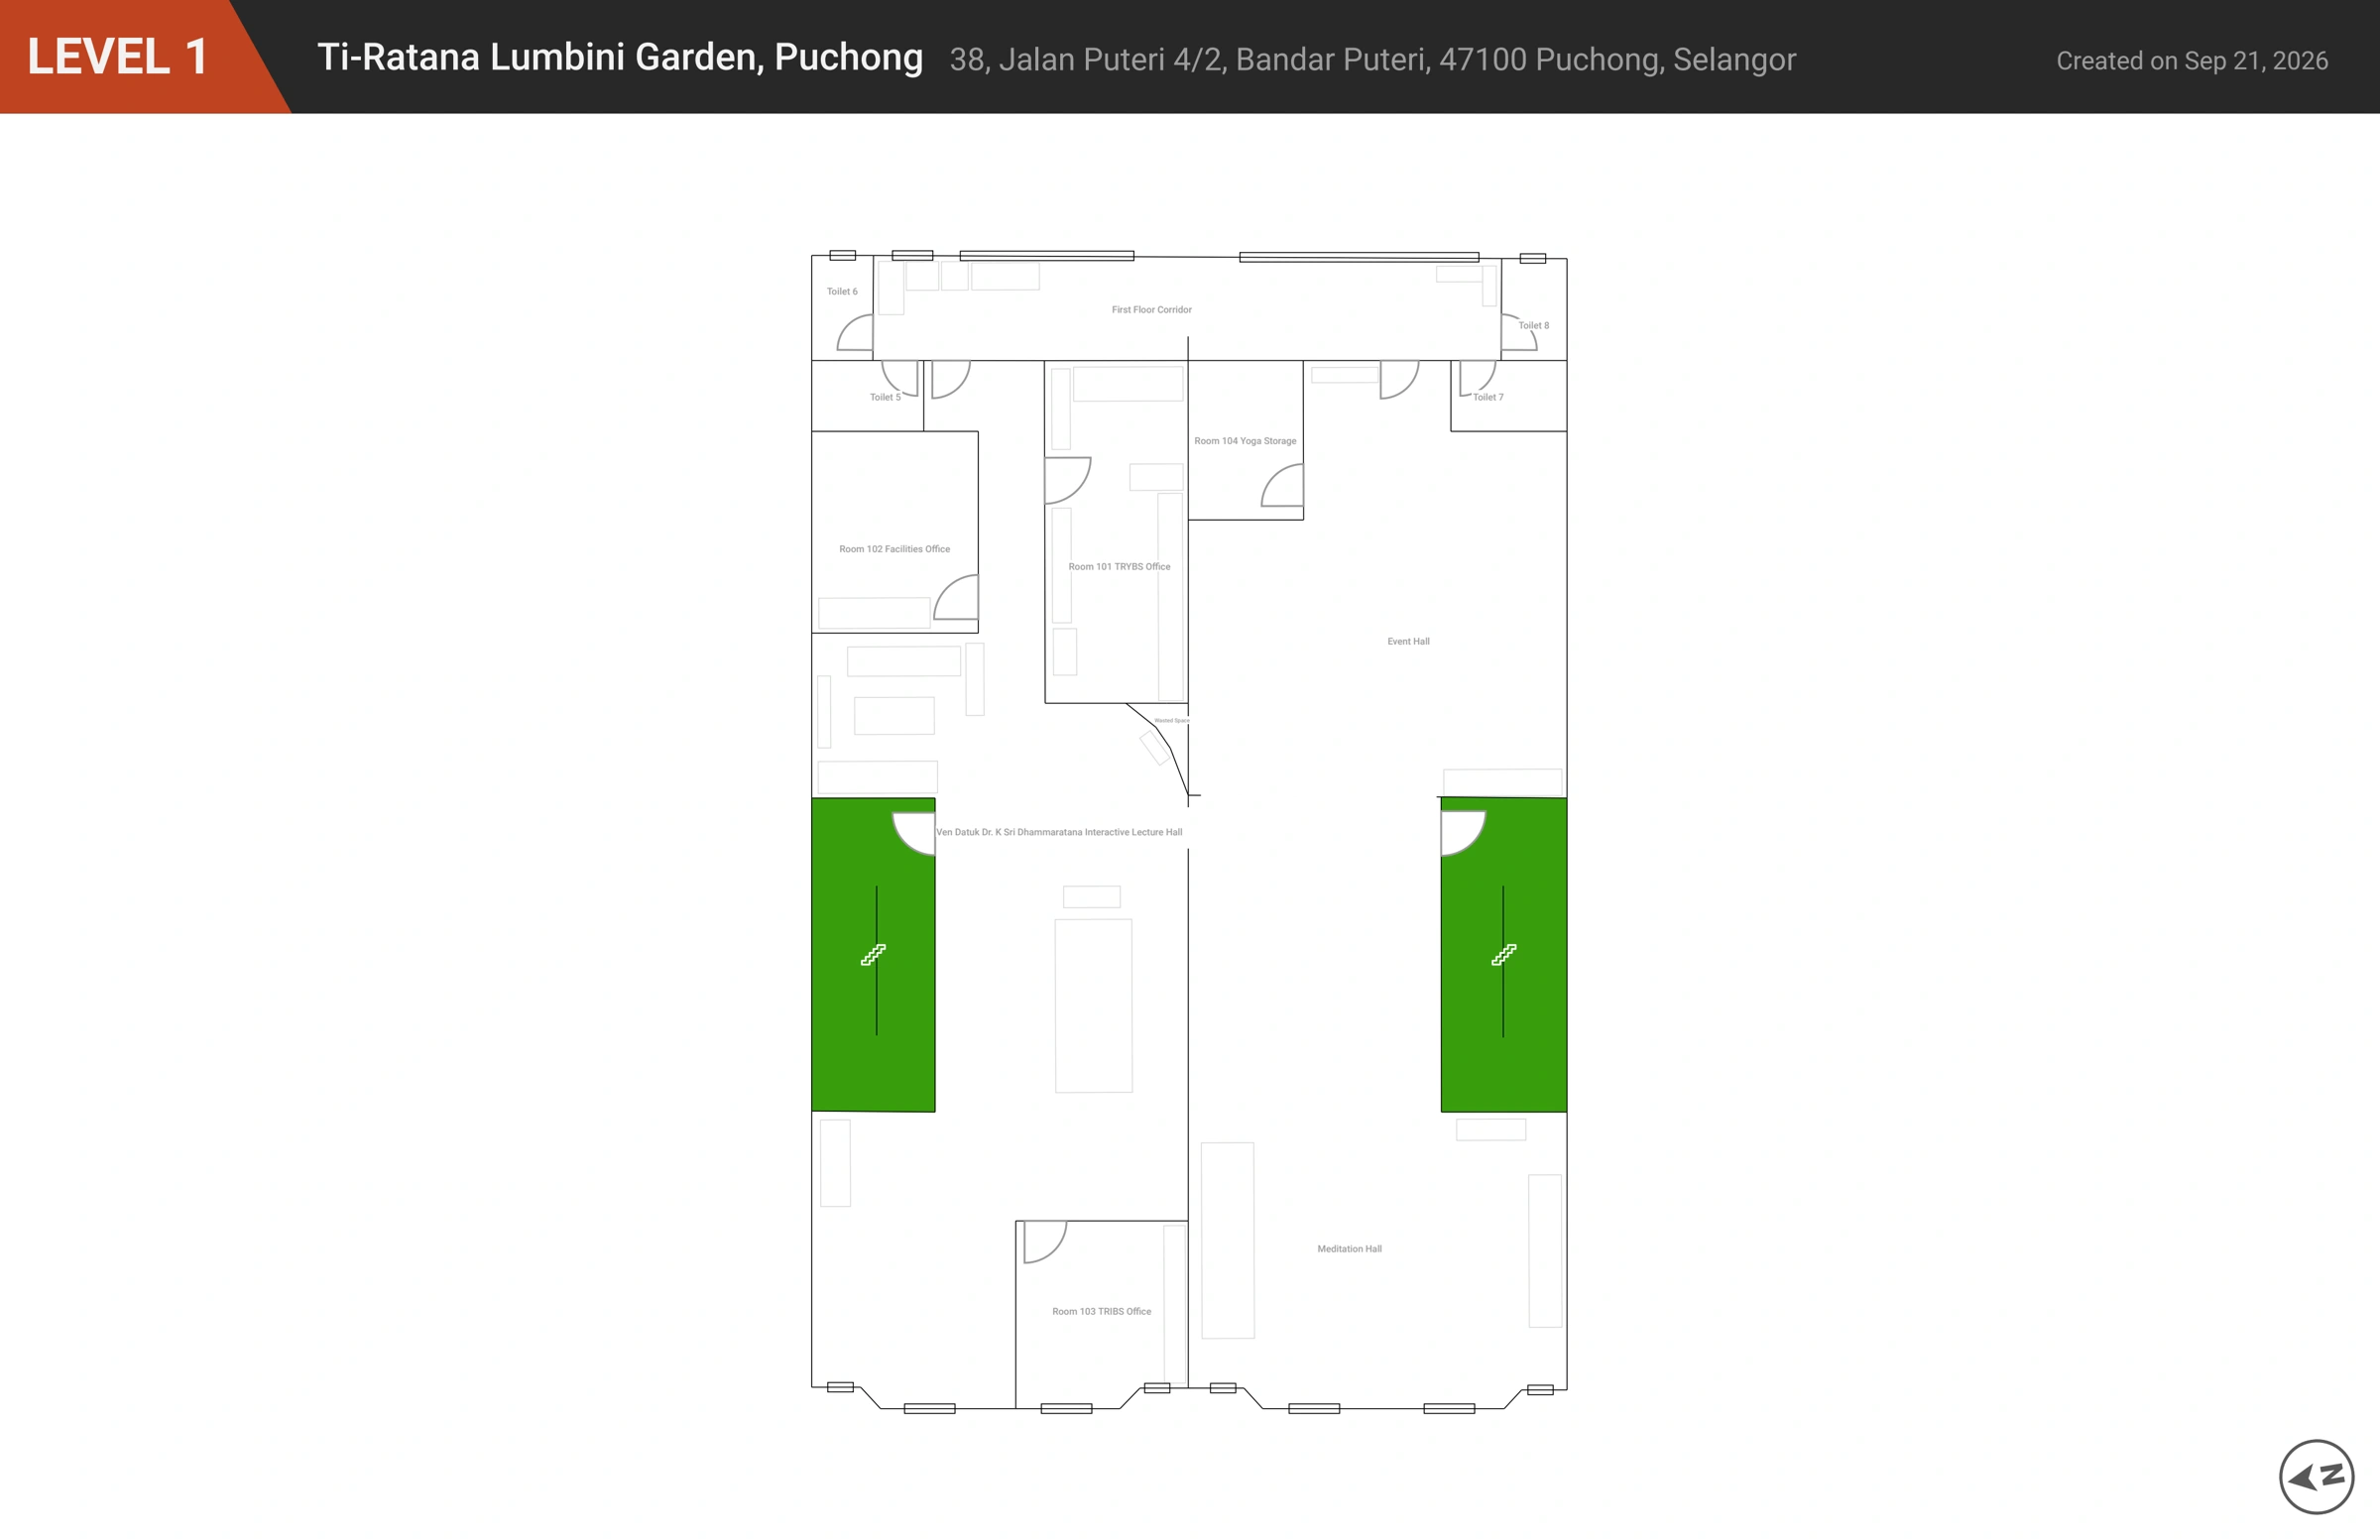
Open full-size plan ↗ · Explore this floor in 3D
- Room 101 TRYBS Office
- Toilet 6
- Room 102 Facilities Office
- Room 103 TRIBS Office
- Ven Datuk Dr. K Sri Dhammaratana Interactive Lecture Hall
- Toilet 5
- Room 104 Yoga Storage
- Meditation Hall
- Event Hall
- First Floor Corridor
- Toilet 7
- Toilet 8
- Wasted Space
Level 2 · 15 plan labels
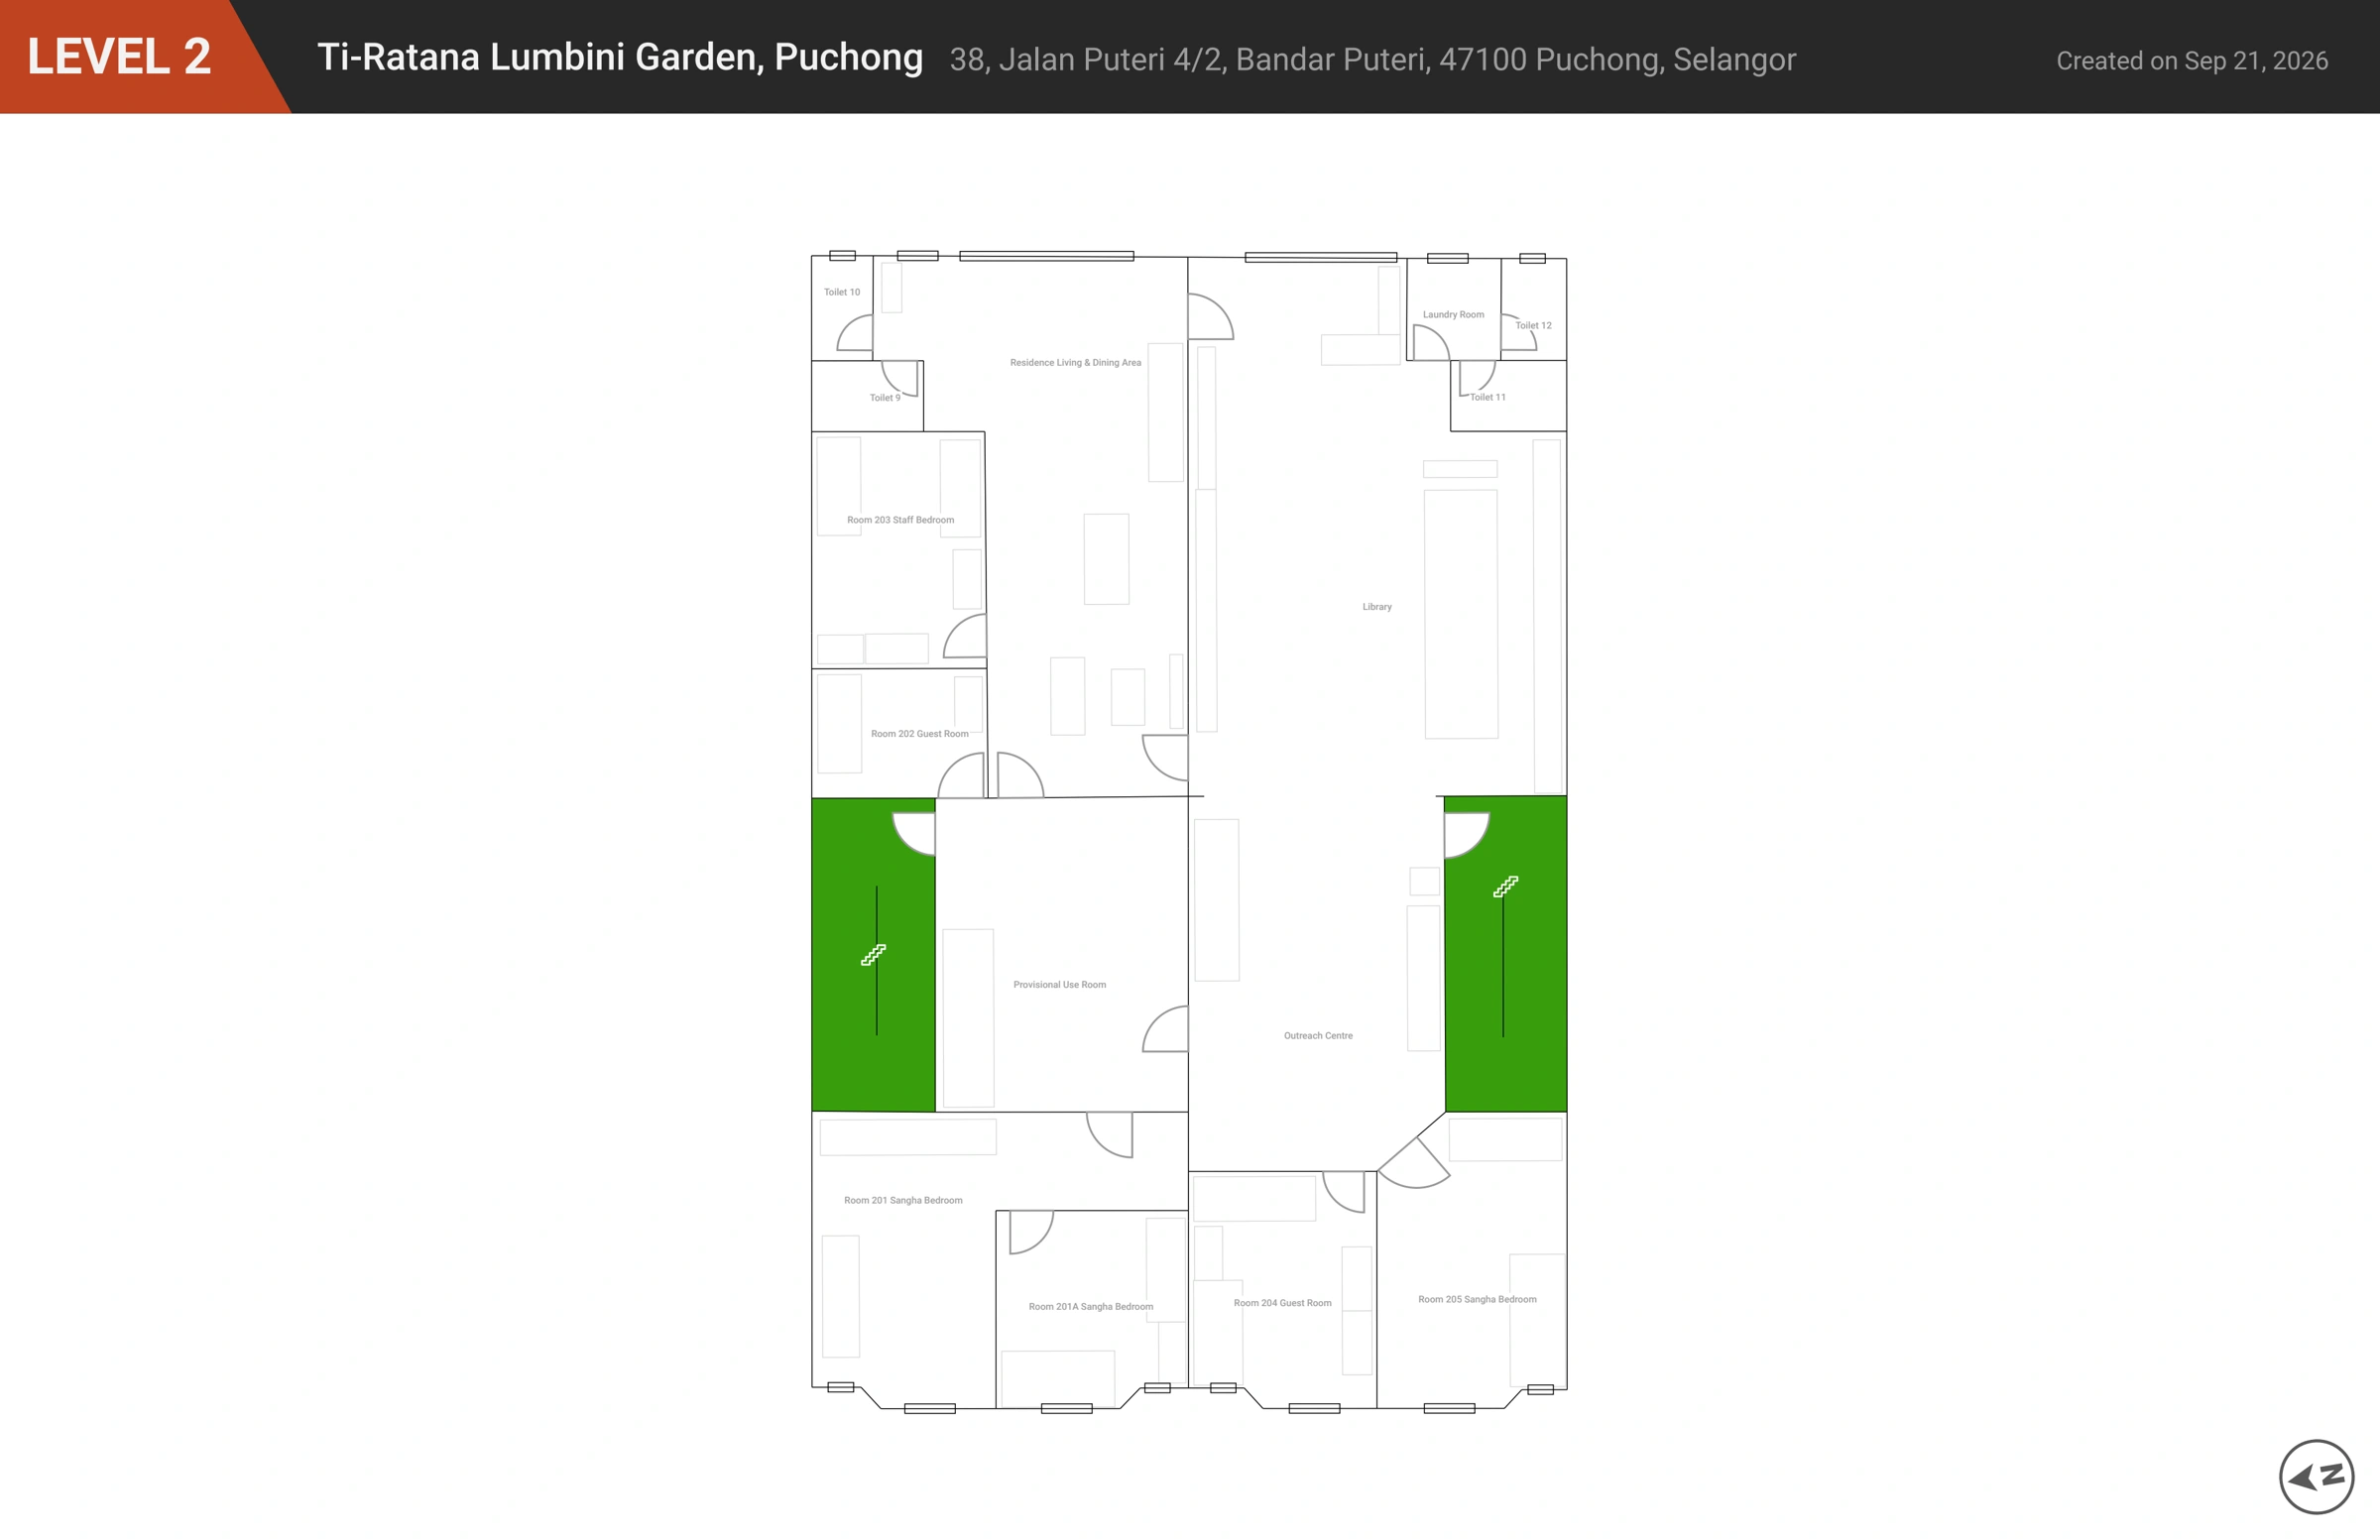
Open full-size plan ↗ · Explore this floor in 3D
- Residence Living & Dining Area
- Toilet 9
- Toilet 10
- Library
- Toilet 12
- Toilet 11
- Room 201 Sangha Bedroom
- Room 201A Sangha Bedroom
- Room 204 Guest Room
- Room 205 Sangha Bedroom
- Laundry Room
- Room 203 Staff Bedroom
- Room 202 Guest Room
- Provisional Use Room
- Outreach Centre
Level 3 · 9 plan labels
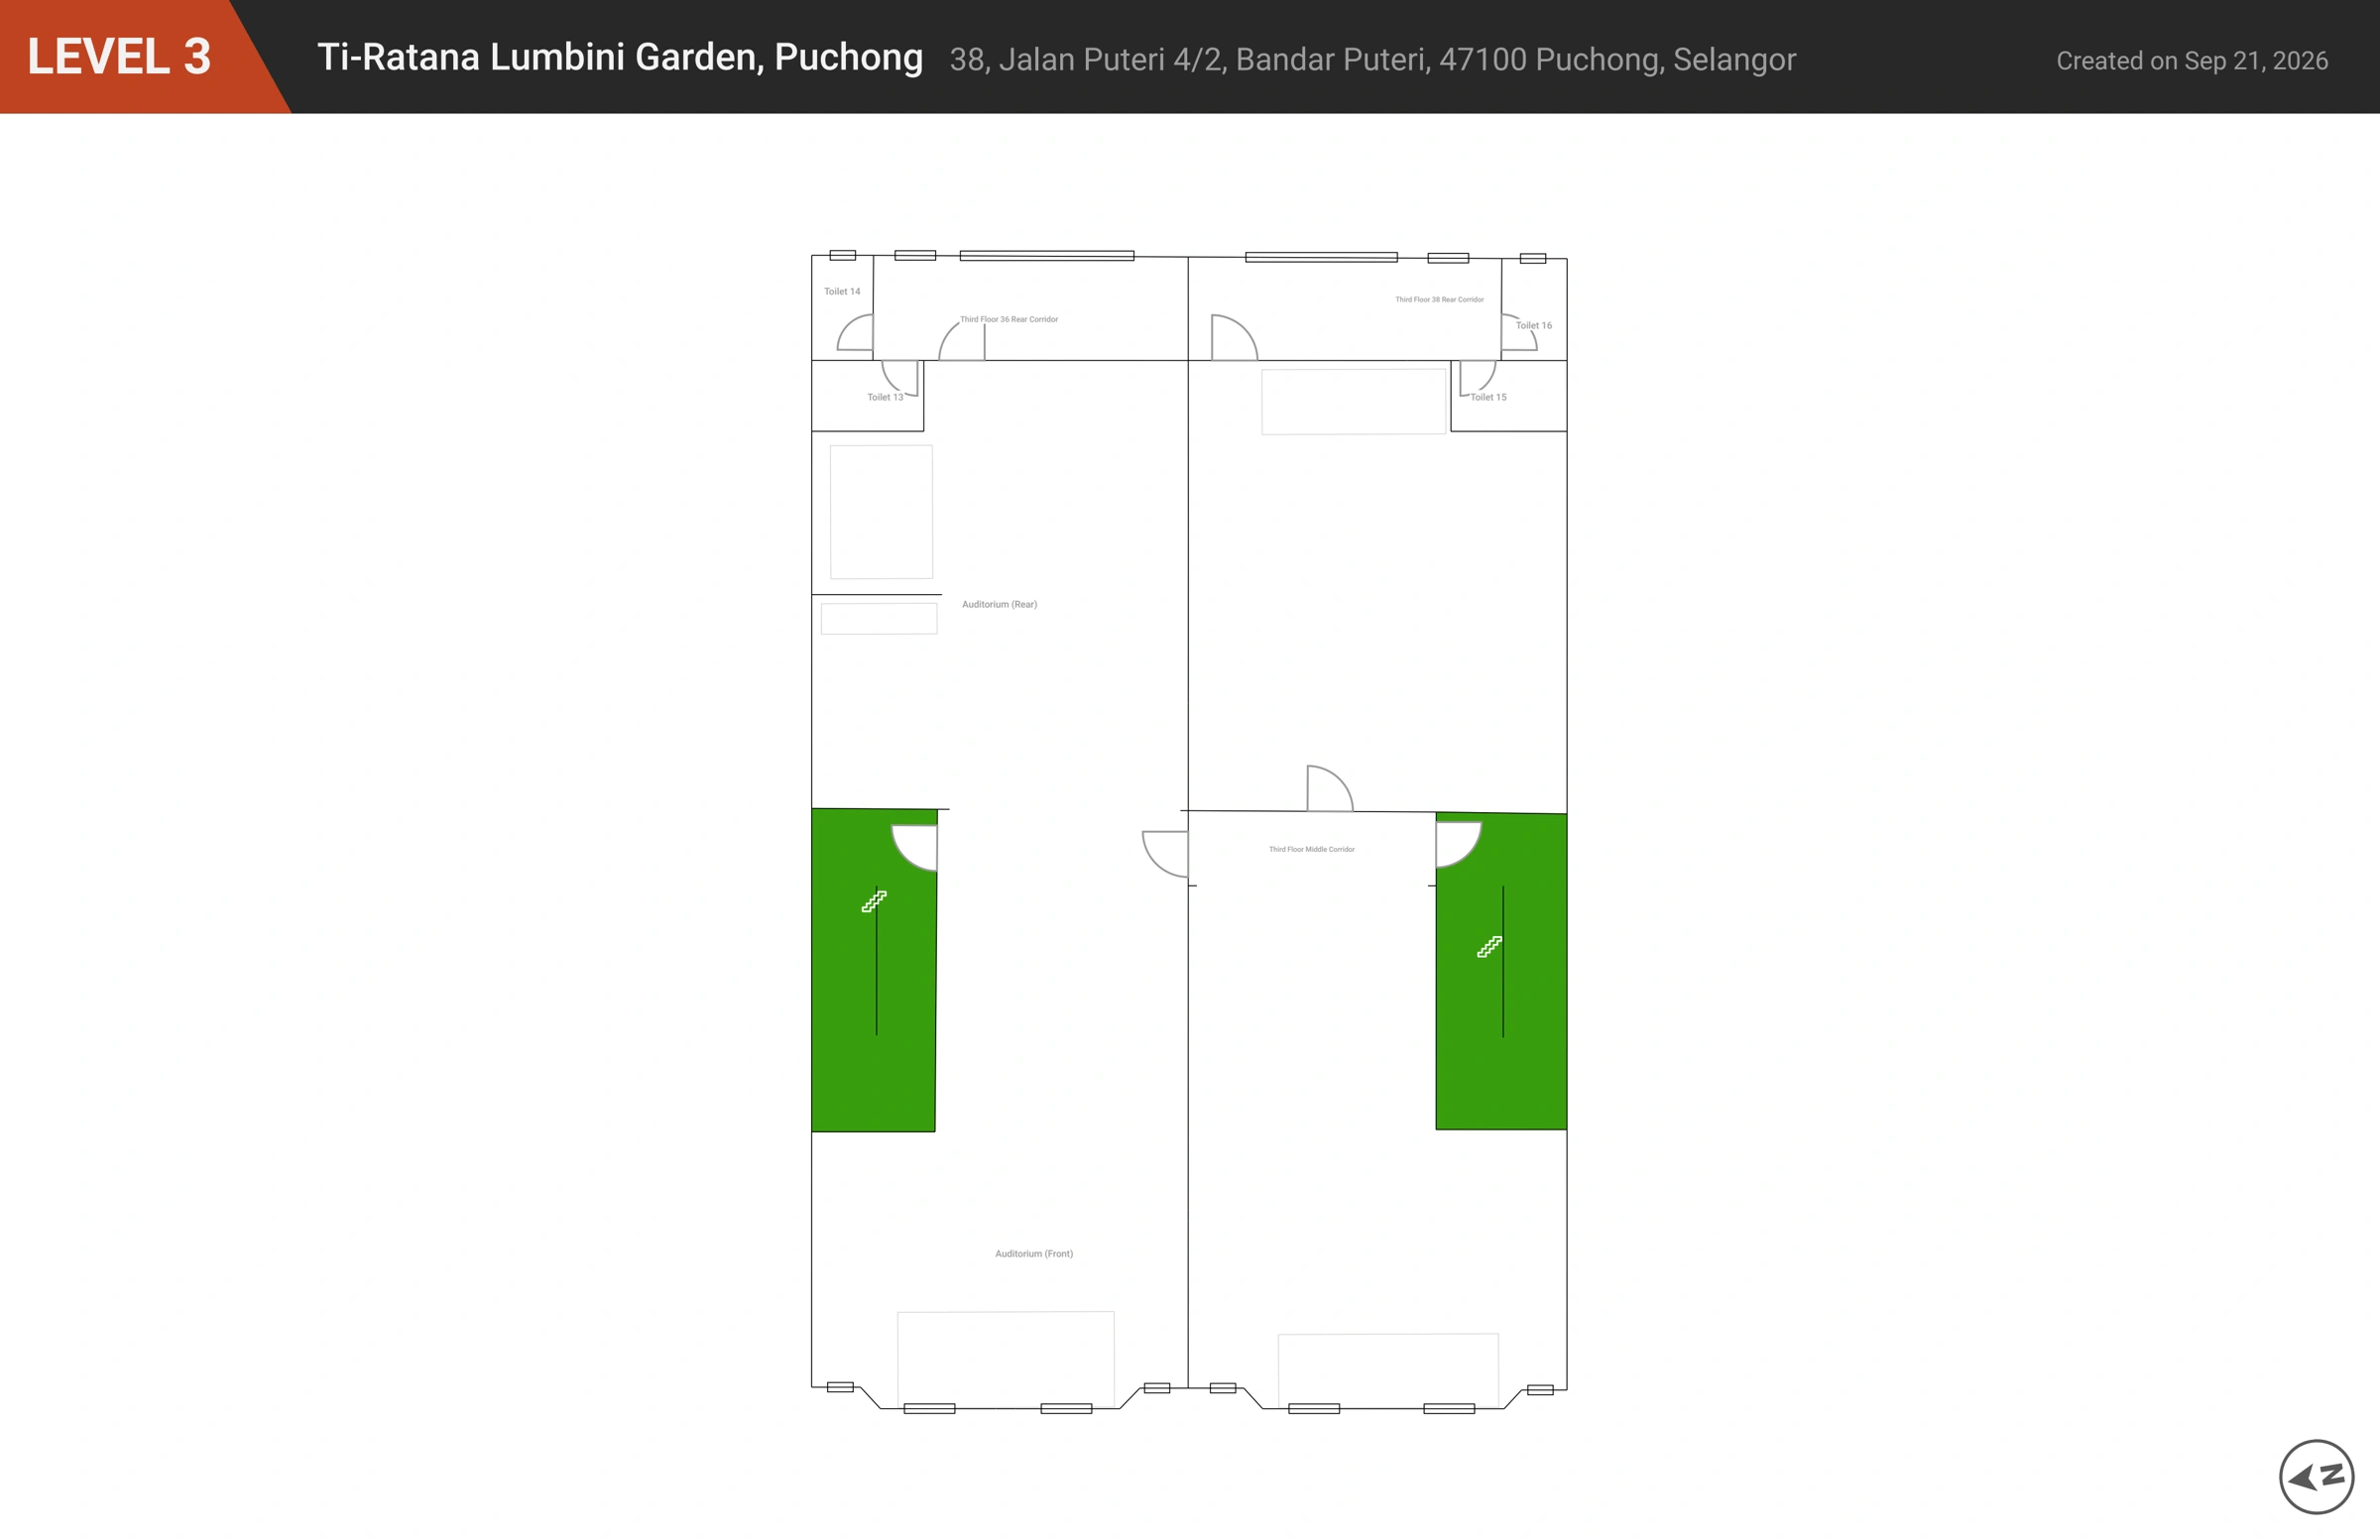
Open full-size plan ↗ · Explore this floor in 3D
- Toilet 16
- Toilet 15
- Toilet 14
- Toilet 13
- Auditorium (Rear)
- Auditorium (Front)
- Third Floor Middle Corridor
- Third Floor 38 Rear Corridor
- Third Floor 36 Rear Corridor
Source plans
Updated floor plans · September 2026 (PDF)
Safety & Evacuation Plan · September 2026 (PDF)
The safety document is reproduced as supplied. This website is a virtual visit, not an emergency navigation service.
How the references were used
The September 2026 updated plan supplies the room labels. The existing model is traced from the September 2026 safety plan and informed by photographs. Scale, floor alignment, heights and unseen details remain approximate.
The 2012 ground, first, second and third-floor drawings, the separate third-floor “as is” drawing, the combined 2012/front-elevation file and the 2020 front elevation were reviewed as historical references. Their older room uses and proposed arrangements do not override the September 2026 labels. Unlabelled third-floor spaces have no assumed current function.
Review date: 29 October 2026.
Interactive indoor map
Use the existing Mappedin map for another view of the building.
Open indoor map ↗